


According to UNEP’s 2025-2026 Global Status Report, buildings and construction account for around 37 percent of global CO₂ emissions and nearly half of material extraction. As architecture’s focus expands to embodied carbon and material life cycles, reuse, bio-based construction and disassembly gain importance. The challenge is to build more, especially housing, while extracting, consuming and discarding less.
ARCHITECTURE
Working within this tension, Ming Chen is an architectural designer at AUX Architecture in Los Angeles, contributing to hotel and theatre renovation as well as single-family residential projects. Through this work, she gains practical experience in adapting existing buildings, working with materials and responding to construction constraints, considerations that also shape her independent investigations into assembly, reuse and material afterlives.
Moving between professional practice, independent research, competitions and exhibitions, Ming approaches architecture as a system of transformation rather than replacement. Her work has received a Bronze Award at 2025 International Design Awards and been selected for curated exhibitions presented during NYCxDESIGN and London Design Festival. She has served as a juror for the Wonder Global Design Awards and has been invited to join the upcoming Architizer A+Awards jury, bringing a perspective grounded in architectural practice, sustainability and material experimentation.
Across this body of work, one question persists: how can architecture create greater spatial, social and environmental value while consuming less? Ming tests that question at four scales, an existing building, a residential block, a civic institution and a single material. Together, the four projects form a deliberate sequence: reuse what already exists; share what does not need to be duplicated; use sustainable systems to support collective life; and return materials to circulation.
Reuse What Already Exists
RE: FERMENTATION – Adaptive Reuse in a Venetian Winery
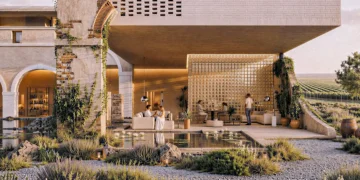
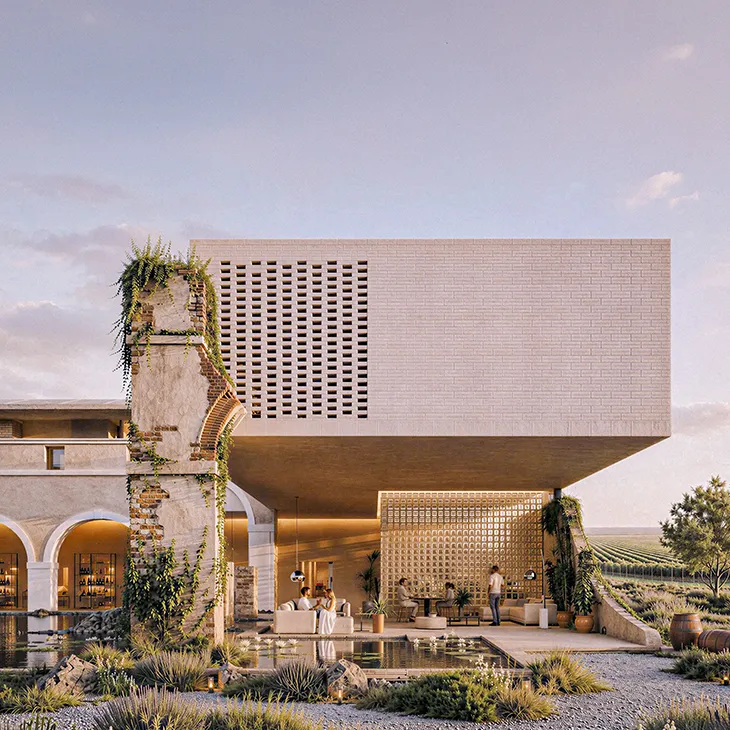
One expression of Ming’s broader research can be found in RE: FERMENTATION, an adaptive reuse proposal for an existing winery in Veneto, Italy. Ming worked with Hedi Mao to explore how a building can gain new life while retaining its physical and cultural traces. Ming conceived the fermentation-based spatial sequence and led the adaptive-reuse and material strategy, defining how new materials would be introduced alongside the existing fabric.
The winemaking cycle guides a sequence of spaces: a double-height lobby and glass-block wine store, wellness spaces and guest rooms, dining and tasting rooms, and an events lawn with barrel seating. Like its wine, the building continues to evolve.
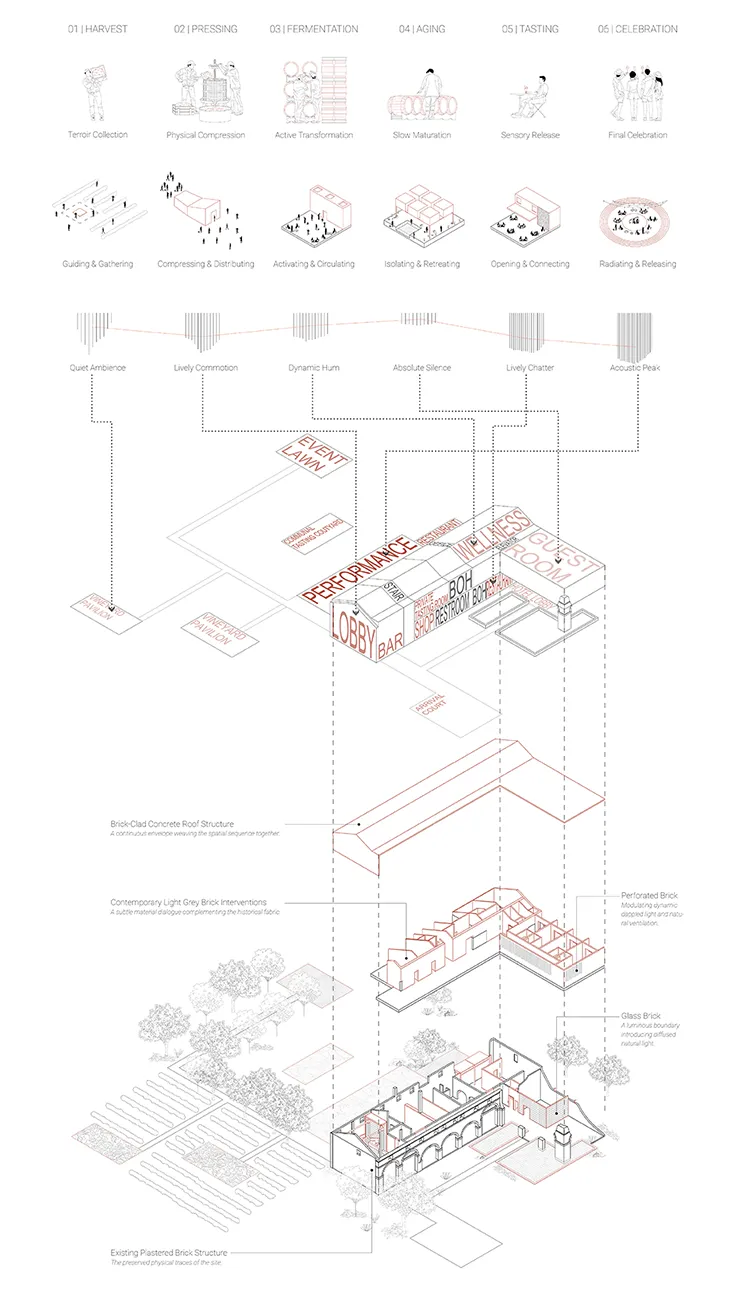
The material strategy keeps old and new legible as separate layers. Existing masonry and repaired plaster stay exposed; fair-faced brick, pale perforated brick screens, glass block and warm timber arrive as a later occupation, filtering light rather than imitating what was there.
The project treats adaptive reuse as transformation rather than restoration, and locates sustainability in the decision to extend a building’s life instead of replacing it.
RE: FERMENTATION was named among the 30 finalists in TerraViva’s Lison Winery competition. The project was also included in the London Design Festival programme for Mind × Body: Catalyst Phenomenon Archive, organised by the Reality Intelligence Association for 18–20 September 2026.
Share What Does Not Need to Be Duplicated
HVH: Home of Vertical-Horizontal Connection – An Almost Kitchenless Housing Block
From existing buildings, the argument moves to the organization of everyday life. HVH: Home of Vertical–Horizontal Connection is a six-storey affordable housing prototype of roughly 19,000 square feet in Denver. It asks which domestic functions belong in individual homes and which can be shared.
Within the team, Ming played a key role in developing the shared-kitchen concept, exploring how moving cooking facilities from individual homes into communal spaces could reduce duplication and bring residents together. Sharing the proposal on LinkedIn, mass timber expert Clifford (Craig) Rawlings wrote, “A key innovation is the redefinition of the kitchen,” highlighting the shared rooftop “introvert” and “extrovert” zones for their potential to encourage interaction, reduce duplicated appliances and infrastructure, and maximize usable space.
The resulting “almost kitchenless” model makes shared space a starting point for the plan. Rooftop kitchens support different cooking and social preferences, while a farm, ground-level gardens and gathering spaces on each floor are linked by a communal stair. The proposal explores affordability by reconsidering what each home needs and what residents can share.
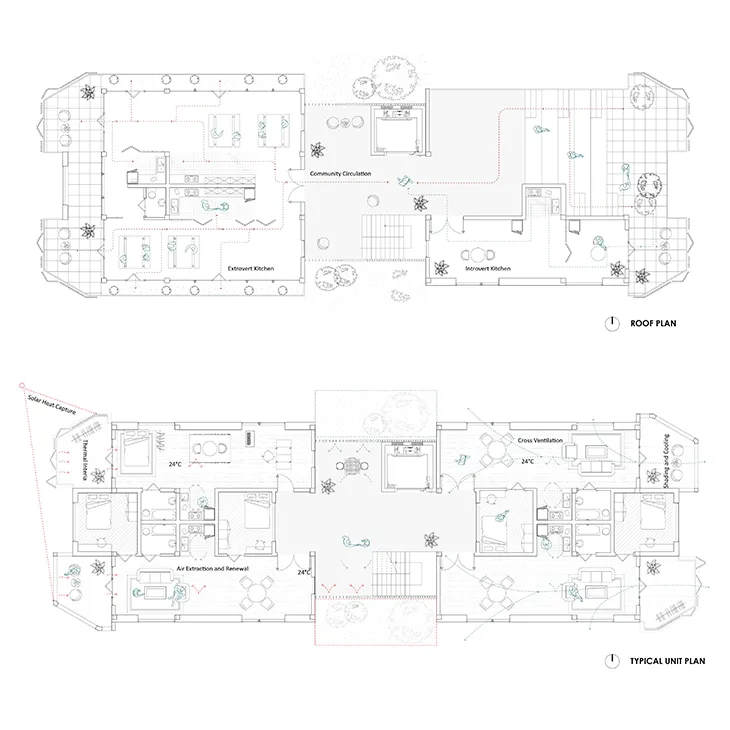
Ming also developed the proposal’s sustainability strategy, linking individual homes and shared facilities with energy, water and material systems. Mass-timber construction, passive strategies, solar collection, rainwater harvesting and greywater systems extend the resource-sharing logic beyond the kitchen. This connection between collective living and environmental design also featured in building products strategist Tim Seims’s response to Rawlings’s post. “This ‘vertical village’ concept goes beyond sustainability,” Seims wrote. Commenting on the team’s proposal, he connected community life and housing affordability with its integration of mass timber and water systems, elements of the sustainability strategy Ming developed.
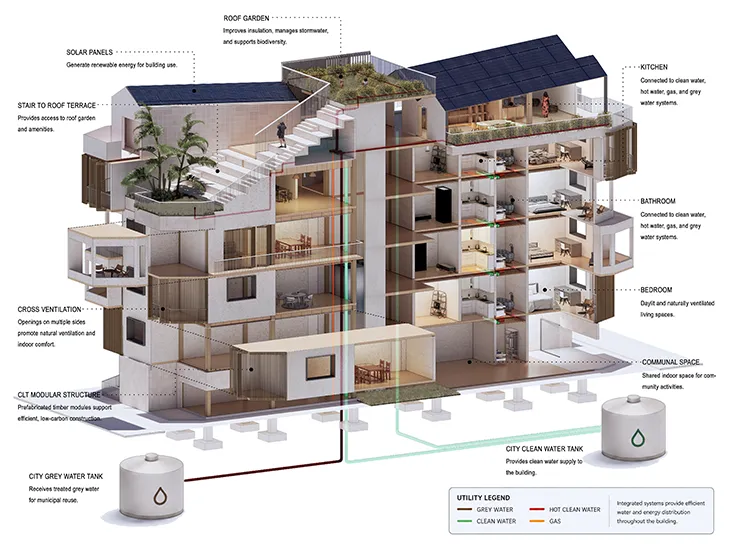
HVH received a Bronze Award in Residential Architecture / Sustainable Home at the 2025 International Design Awards. It has been published by e-architect and syndicated through World Architecture Community.
Turn Sustainable Systems into Collective Space
Lucid Gathering – A Civic Building Held Together by a Ramp
At civic scale, the question widens again. Lucid Gathering began as a studio project with Vicky Zheng and was independently redesigned by Ming in 2026. She opened the ground-level plaza to public use, reconsidered materials and structure in relation to local resources and construction techniques, and integrated interior layouts and details to guide movement through the building.
Conceptually located on Avenida Paulista in São Paulo, the project draws from the city’s SESC tradition of open civic spaces. It also explores how sustainable material systems can help shape public space.
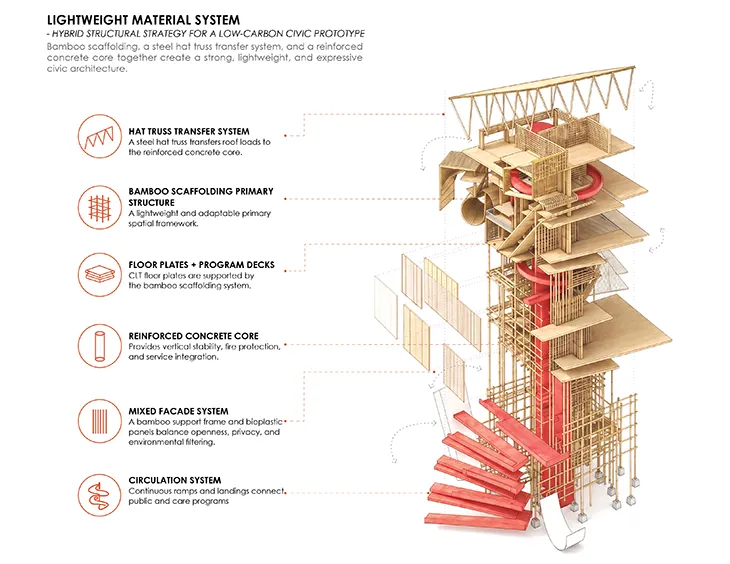
Programs stack vertically: A street-level plaza anchors stacked spaces for education, culture, fitness and healthcare. A continuous red ramp wraps around a cylindrical core, linking the programs and making circulation a public space. Voids, terraces and open edges visually connect levels, softening boundaries between institutional programs.
The proposed material system supports this sense of openness. A bamboo–CLT hybrid structure, with a steel hat truss and reinforced concrete core, is enclosed by a translucent soy-based bioplastic façade. The design explores how the façade’s translucency could shape light, views and the experience of the interior.
Lucid Gathering was presented in Fractured Horizons: Imaging After Images during NYCxDESIGN 2026, organised by VSDesign in partnership with RAC Studio and Asia Design Week.
Return Materials Back Into Circulation
Borrowed Assembly – Architecture as Temporary Storage
The argument reaches the material itself in Borrowed Assembly. During team discussions, Ming proposed architecture as temporary storage: could unused materials serve a spatial purpose before returning to their existing cycles of circulation?
Where the earlier projects ask how architecture can reuse buildings, share resources or reorganize collective space, this one asks something more fundamental: must architecture consume its materials, or can it borrow them, held only as temporary storage between two recycling cycles, then returned intact?
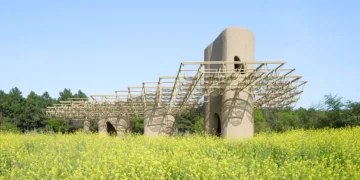
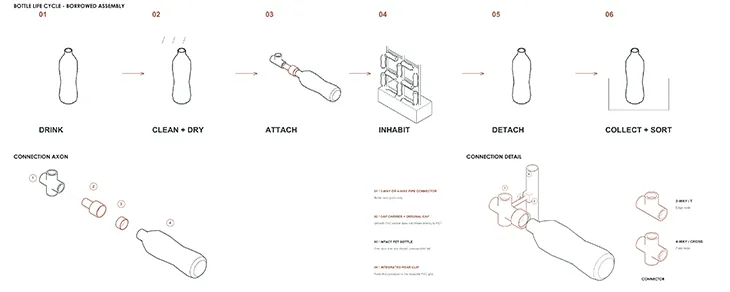
The exhibited prototype borrowed post-consumer PET bottles from an existing recycling stream without cutting or gluing them and gave them an architectural role. Recycled bottle caps and three-way or four-way pipe connectors formed detachable, multidirectional joints. After the exhibition, the bottles were returned to the recycling stream.
The prototype also suggests potential uses in domestic settings, as domestic dividers or decorative elements in a garden pavilion. Architecture becomes a temporary stage in a material’s life, holding it between recycling cycles.
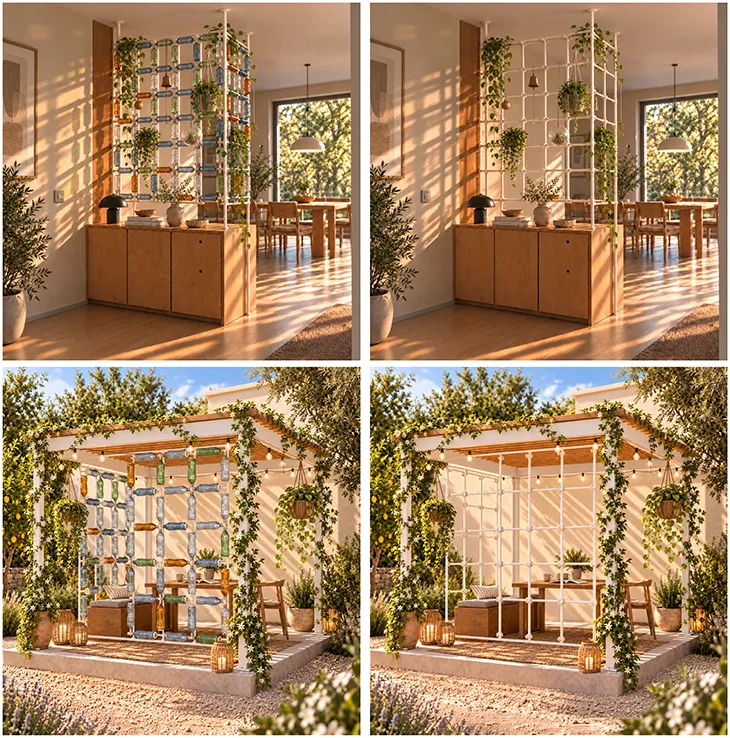
Ming Chen was invited to present Borrowed Assembly in One Section, Many Worlds: Plural Territories, Common Matter, presented by ITERA Lab at ITERA Gallery in London from 12–15 September 2026. The London Design Festival listing discusses the installation through the themes of temporary custody, reversibility and material afterlives. This exhibition framing connects the project’s detachable assembly to a wider inquiry into how materials move between successive uses.
From Less Consumption to More Value
Across four very different briefs, the method holds.
In RE: FERMENTATION, Ming explores how existing buildings can transform without being erased. In HVH, she proposes shared facilities to reduce unnecessary duplication and encourage interaction. In Lucid Gathering, this inquiry expands to civic life, organizing material systems and public programs as shared infrastructure. In Borrowed Assembly, she reconsiders architecture as a temporary stage within a material’s longer life.
The sequence is deliberate:
Reuse what already exists.
Share what does not need to be duplicated.
Use sustainable systems to support collective life.
Return materials back into circulation.
What this describes is an argument rather than a style. Ming’s work is not tied to one formal language or building type; it is tied to a transferable method – reuse a building rather than replace it, share resources rather than duplicate them, reorganize collective space rather than privatize it, and finally – borrow materials rather than consume them.
Sustainability, in this reading, is less a performance metric than an architectural strategy for reorganizing what already exists: buildings, shared space, community relationships, material life cycles. Her work increasingly treats a building not as a finished and permanent object but as one stage inside longer environmental, cultural and social processes.
In that sense, reducing consumption does not mean doing less. In Ming’s work it becomes a way of asking architecture to do more with what is already there.
Words by DSCENE Editor Maya Lane.