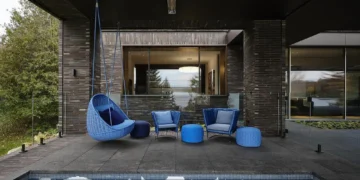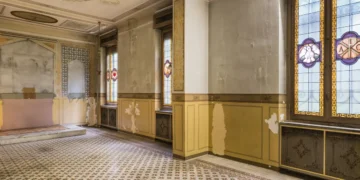



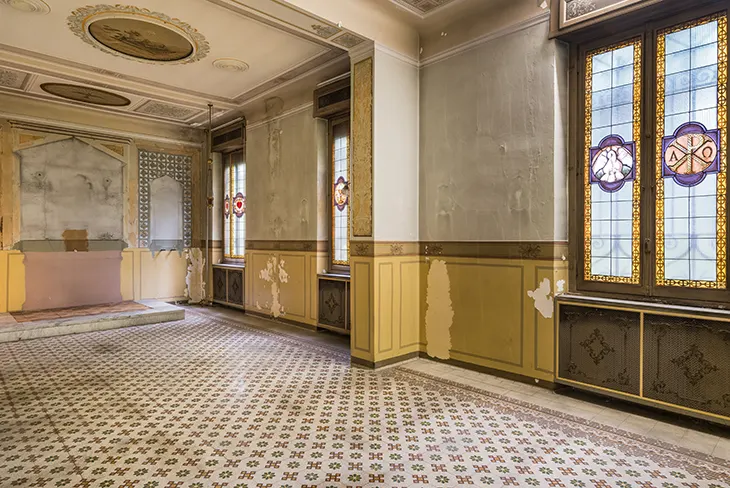
Alcova Milano returns for its twelfth edition during Milan Design Week 2027, taking place from April 12 to 18 across three architectural sites. The programme introduces the public to the equestrian centre within Caserma “S. Barbara”, revisits the Ospedale Militare di Baggio and expands into the city centre through a collaboration with Studio Portaluppi. All three locations date from the 1930s, offering visitors an opportunity to explore different approaches to architecture during a significant period of Milan’s development.
EVENTS
The Caserma “S. Barbara” opens its historic equestrian facilities to the public for the first time. Army Engineers constructed the barracks between 1930 and 1931 as headquarters for the Horse Artillery Regiment, known as the Voloire. Today, the extensive complex houses the 1st Signals Regiment and ranks among Italy’s largest military barracks.
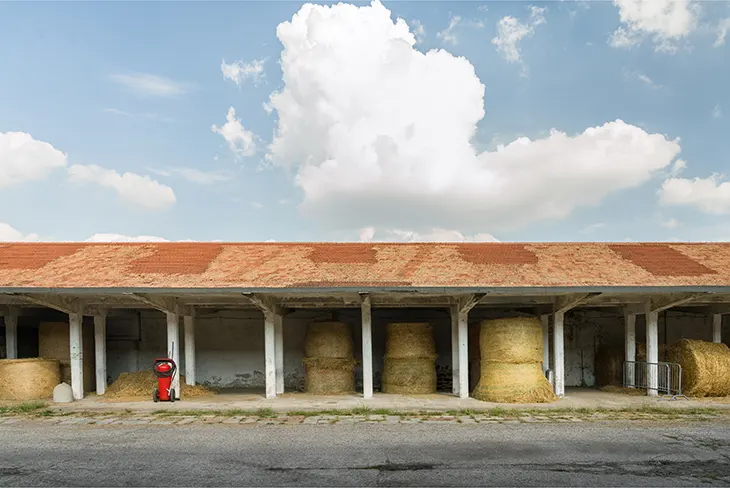
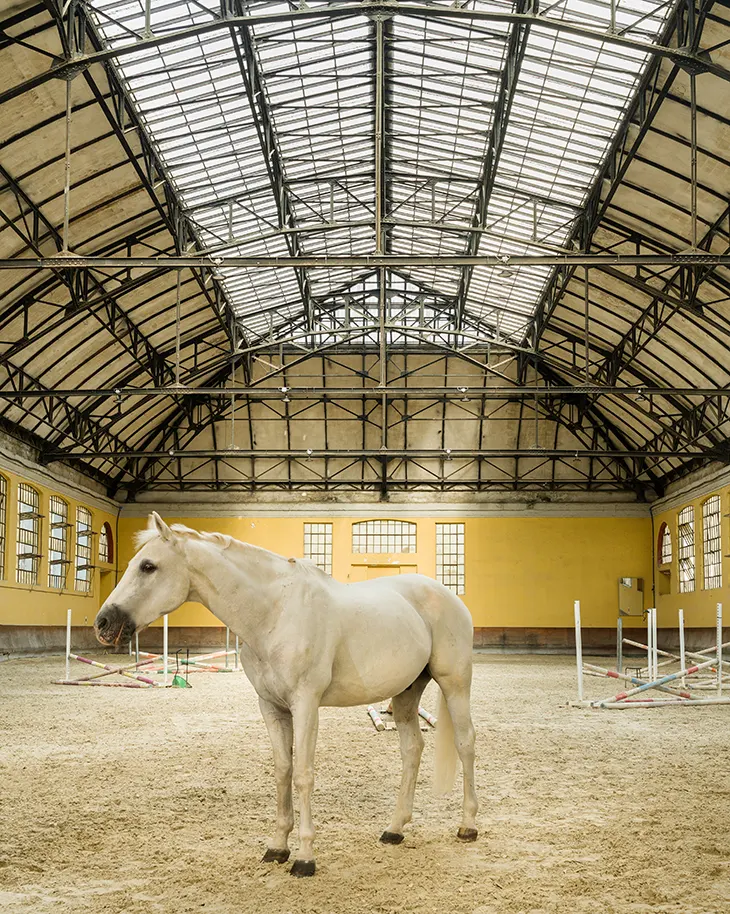
Within the grounds, the Military Equestrian Centre of the Secondo Gruppo Bresciani has maintained its original function for nearly a century. The site contains an indoor riding hall with a lightweight iron roof, rows of stables with herringbone timber doors, workshops and covered shelters. Its architecture ranges from neoclassical structures to more functional rationalist buildings.
Horses continue to occupy the facilities, which have also supported an equine-assisted rehabilitation programme since 1980. For Alcova 2027, the riding hall, stables and shelters will accommodate contemporary design installations, introducing visitors to spaces that originally served the practical requirements of horses and their handlers.
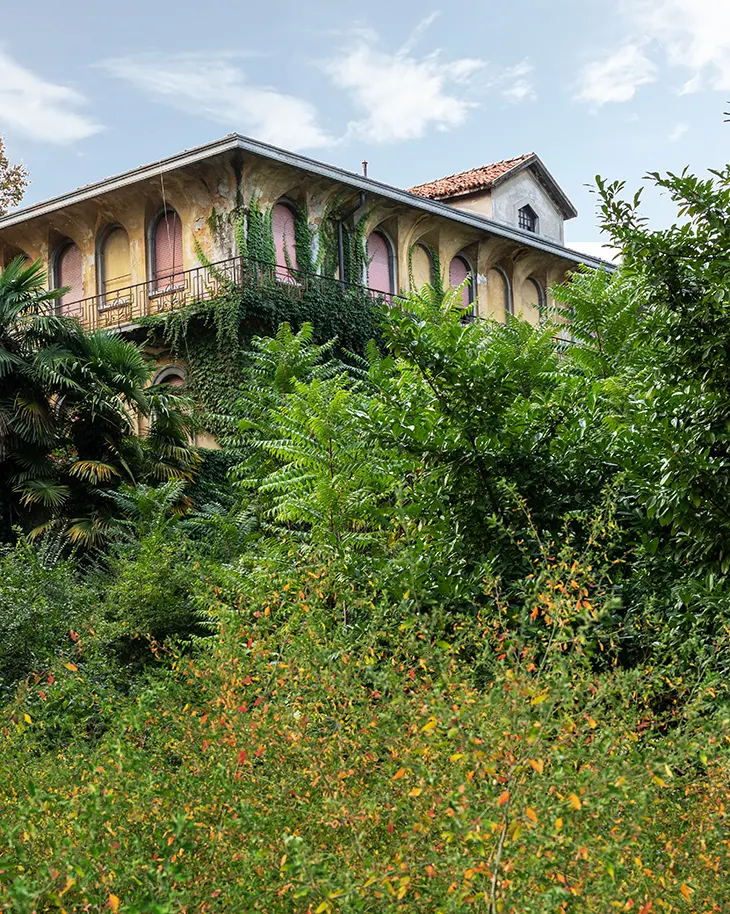
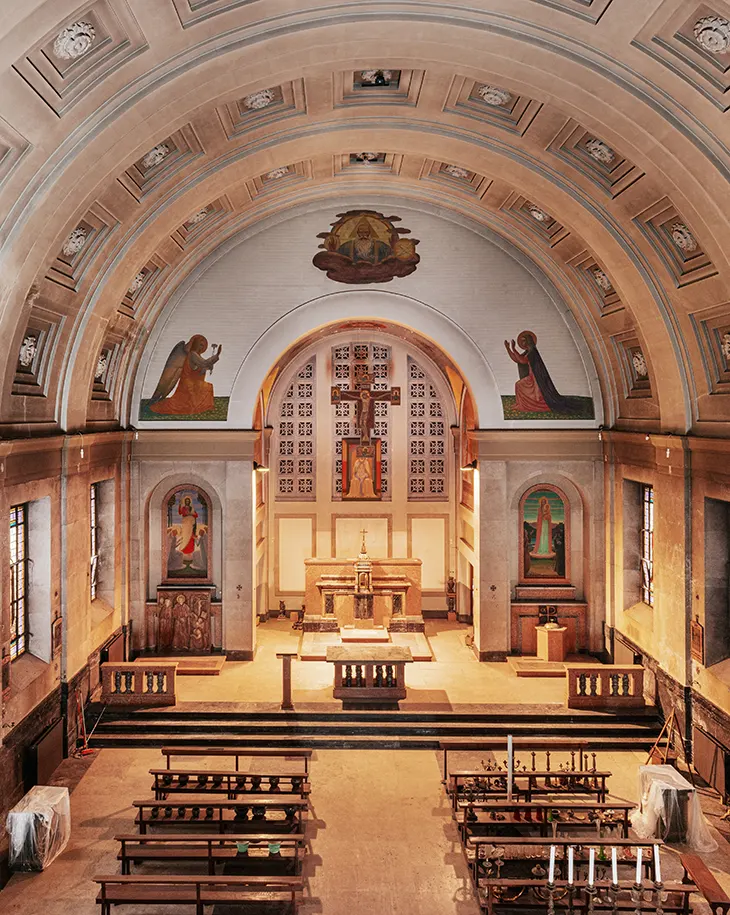
A short distance away, Ospedale Militare di Baggio returns as another principal venue. The military hospital previously hosted Alcova in 2021, 2022 and 2026. Its buildings occupy a green setting where vegetation has gradually become part of the architectural environment.
The hospital and neighbouring barracks emerged from the same urban planning initiative, which relocated Milan’s military institutions from the centre toward its outskirts. Alcova will connect the two complexes through a continuous route, allowing visitors to experience the former military quarter as a unified architectural area.
The third location, Studio Portaluppi, brings the programme into central Milan, near Santa Maria delle Grazie. Architect Piero Portaluppi designed the studio between 1935 and 1939 on the ground floor of a residential building on Via Morozzo della Rocca. He continued working there until his death in 1967. Filippo Taidelli founded the contemporary Studio Portaluppi under the curatorial direction of Julia Koropoulos. The space opened in September 2026 following a two-year renovation by Filippo Taidelli Architecture, which now maintains its headquarters there.
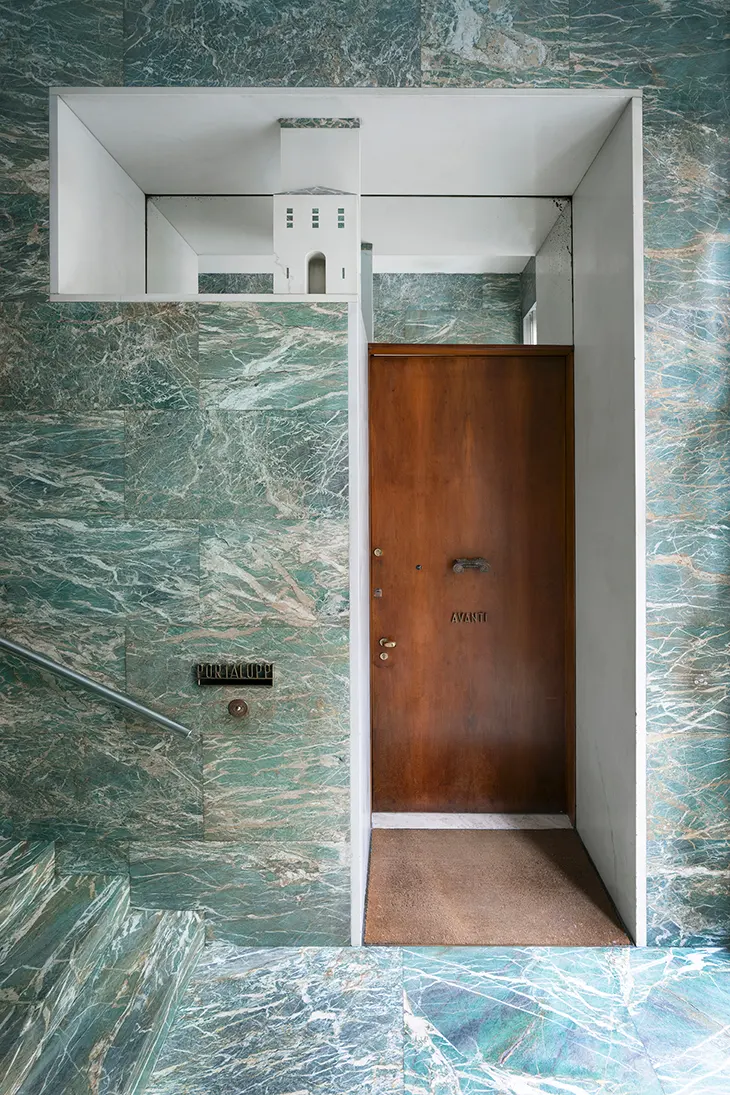
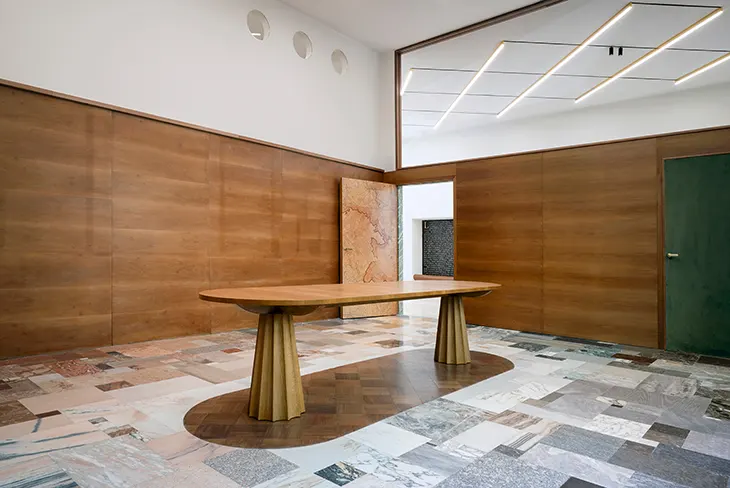
The studio operates as a research laboratory examining connections between architecture and making. During Milan Design Week, Alcova and Studio Portaluppi will co-curate installations across the atrium, meeting room, courtyard and bunker. The programme will make use of the restored interiors and their original architectural features.
The three venues offer distinct perspectives on Milanese architecture from the same decade. The military complexes demonstrate the scale of public infrastructure, while Portaluppi’s atelier presents a more personal architectural environment. Alcova Milano 2027 will bring designers, studios, companies and institutions into these spaces, continuing its approach of presenting contemporary design within buildings that reveal different chapters of the city’s architectural history.