


Most backyards are underused. A lawn, a few shrubs, and a patio that gets sun for three months of the year is a common picture, even for homeowners with plenty of land. A garden room changes that equation. Set at the bottom of the plot, it becomes a place to work, host, sleep, or simply sit with a view that belongs to the house without being part of its interior. For families with enough outdoor space, it may be the most useful addition they can make.
DSCENE Design Editors investigate the benefits of owning a garden room:
More Than a Shed With Ambition
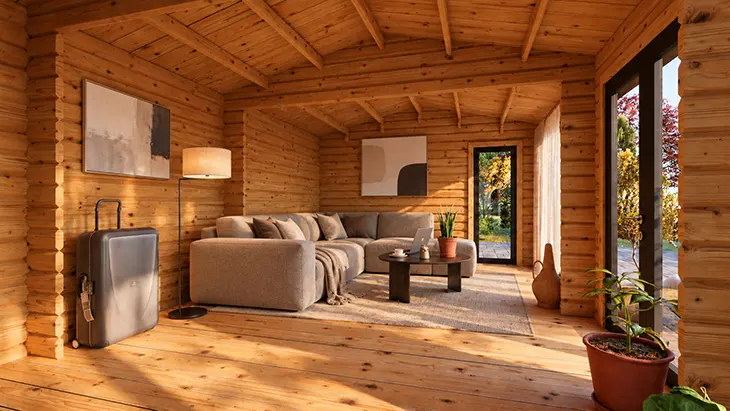
The garden room sits in a category of its own. A shed stores things. A garden room is conditioned, insulated, and designed to be lived in. It has a floor, walls that meet building standards, glazing that frames the landscape, and electrical and sometimes plumbing services. The result is a small building that can carry real programs, from a daily workspace to a teenager’s retreat or an occasional guest suite.
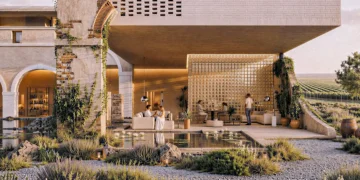
Good design begins with the question of use. A home office needs daylight from one side, acoustic separation from the main house, and reliable internet. A guest room needs a bathroom, a sleeping area that feels private, and a way to enter without crossing the kitchen. A studio for a painter or a musician needs height, north light, and storage for materials. Defining the program first keeps the building honest about its size and avoids the common trap of a structure that is charming but impractical. A garden room can also make your design dreams come true, whether you are inspired by the gardens of Italy, or the minimalist codes of design, it is your moment to celebrate a relaxing space.
Erasing the Line Between Indoors and Out
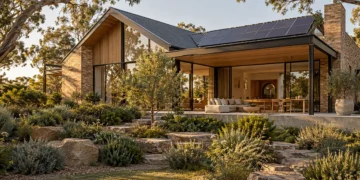
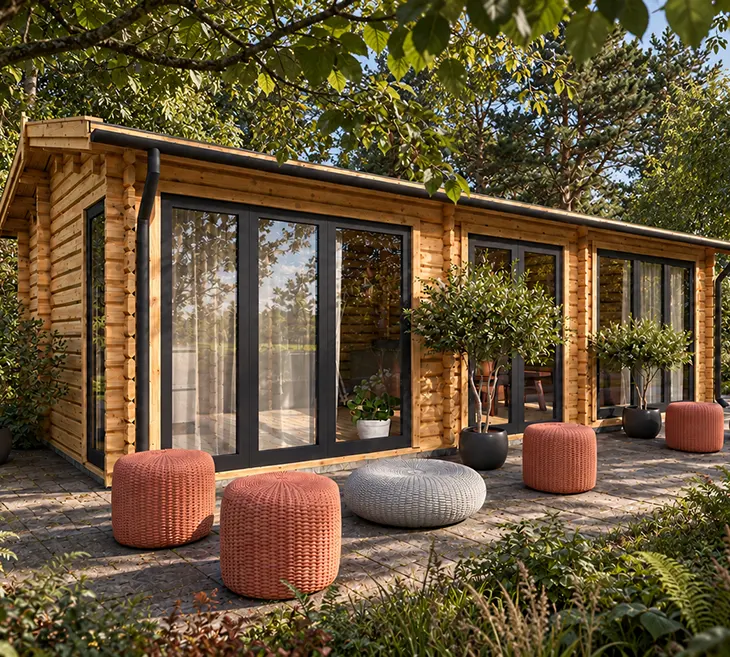
The most compelling garden rooms do not sit in the landscape so much as dissolve into it. Floor-to-ceiling glazing, sliding or bi-folding doors that open fully onto the garden, and thresholds set flush with the outdoor deck remove the sense of crossing from one world to another. When the doors are open, the room becomes an extension of the garden. When they are closed, the room still holds its own and keeps the view. Material continuity also helps this effect. Timber cladding that continues from the exterior into the soffit, a floor finish that carries from inside to the terrace, and a planting palette that frames the glass all make the boundary feel softer. Orientation matters as well. A room that faces the morning sun or the garden’s most attractive corner rewards daily use, while poor orientation can leave a space too hot in summer or too dark in winter.
This is where architectural precedent becomes useful. The House in a Garden project demonstrates how a building can sit inside a green setting while keeping its relationship to the land clear and deliberate. Its lesson for garden room design is not about scale. It is about treating the garden as an active part of the architecture, with the building framing light, views, and movement through the site.
Why an Affordable Investment Makes Sense
Moving house is expensive, slow, and disruptive. A garden room offers a different path to more space. Depending on size, finishes, and services, the cost is typically a fraction of a home extension and far below the transaction costs of buying a larger property. There are no stamp duties on a new purchase, no estate agent fees, and no need to find a new school catchment or commute. The family keeps the neighborhood it already knows and adds the square footage it needs.
The return is harder to quantify but real. A well-designed garden room can support a home office that frees up a bedroom, a guest space that reduces the need for hotel stays when relatives visit, or a rental opportunity where local rules allow it. Each of these uses adds practical value that shows up in daily life, which is ultimately what makes a home feel worth its price.
Permits, Zoning, and the Paperwork Behind the Plans
Before any sketch becomes a building, the rules must be checked. Local zoning and building codes vary considerably, and they govern size limits, height, distance from property lines, lot coverage, and whether a structure can be used as a separate dwelling. Some jurisdictions treat garden rooms under accessory structure rules, while others apply accessory dwelling unit regulations once a building includes sleeping and cooking facilities. Historic districts and homeowners’ associations can add further restrictions.
Homeowners should contact the local planning or building department early, ask whether a permit is required, and clarify how the proposed use will be classified. Structural, electrical, and energy requirements also apply. Working with a licensed architect or designer who knows the local process can prevent costly redesigns. The permit stage is not an obstacle to avoid. It is part of the design process, and it protects the value of the investment.
Longevity: What the Room Brings to the Household
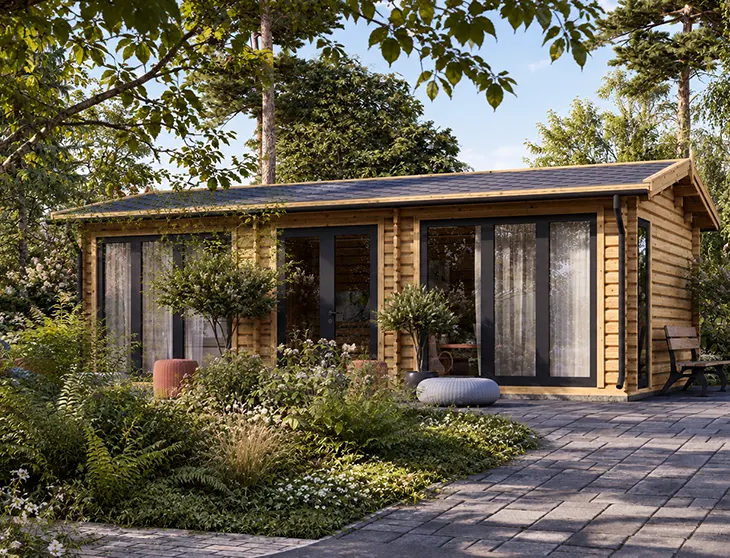
A garden room is built to last, and its value grows with the family’s needs. Children move from play areas to study spaces, then to independent living. Parents may need a ground-floor bedroom later in life. Remote work becomes a permanent part of many careers. A building designed with flexibility in mind can serve each stage without major reconstruction.
The benefits extend beyond square footage. A dedicated room for reading, making, or quiet reflection gives every household member a place that is theirs. It separates work from rest without requiring a larger house. It also connects the family to the garden in a way that a window alone cannot. Over time, that daily relationship with outdoor space may be what the household values most.
Finally, a garden room succeeds when it is treated as architecture rather than an afterthought. Start with a clear program, study the site and its light, check the regulations, and design the threshold between inside and outside with the same care as the rest of the building. Set a realistic budget that includes foundations, services, and finishes, since these often determine the final cost more than the structure itself.
For homeowners with enough garden, the question is no longer whether a garden room is worth considering. It is what the building should do, how it should meet the landscape, and how it will serve the family in twenty years. Answered well, that question turns an underused corner of the property into one of the most valuable rooms in the house.