


“I like elements which are hybrid rather than ‘pure,’” Robert Venturi wrote in the Complexity and Contradiction in Architecture. His observation offers a starting point for understanding architectural designer Siyu Gao’s work: how do spaces acquire multiple identities, and what happens when those identities influence one another?
ARCHITECTURE
Based in Detroit and currently practicing at HOK, following her work at ROSSETTI, Gao holds a Master of Architecture from the University of Pennsylvania and an undergraduate degree in Environmental Art and Design from Tsinghua University. Her Governors Island proposal received Design of the Year recognition at the 2026 Rome Design Awards, Platinum in Resilient Architecture at the 2026 MUSE Design Awards and Gold in Biophilic Architectural Design at the 2026 London Design Awards. Concentric Stitching, developed with Ying Chen, received Gold at the 2026 NY Architectural & Interior Design Awards, and was included in the 2026 AI Architecture Awards People’s Choice shortlist in the Visualization category.
Gao approaches architectural hybridization as an interaction among functions, materials, environmental processes, and cultural narratives. Each retains particular requirements while participating in a larger spatial identity. Recognition across ecological, biophilic, and historic preservation design categories reflects the range of contexts in which she has explored this approach. This interaction also unfolds through time, as inherited conditions meet present activities and anticipated change.
From Narrative Rules to Spatial Relationships
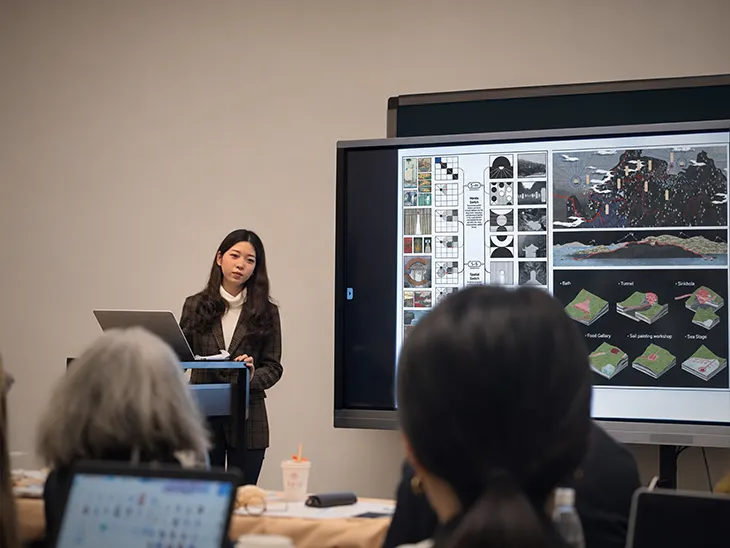
An early expression appeared in Forbidden Land, Gao’s individual Tsinghua graduation project from 2019. Research into East Asian supernatural folklore examined how places, events, and rules structure encounters with unfamiliar worlds. She translated those relationships into routes, thresholds, and spatial sequences on Shengshan Island. The project was presented during her graduation defense held at the Tsinghua University Art Museum, reflecting her early exploration of narrative-driven spatial design.
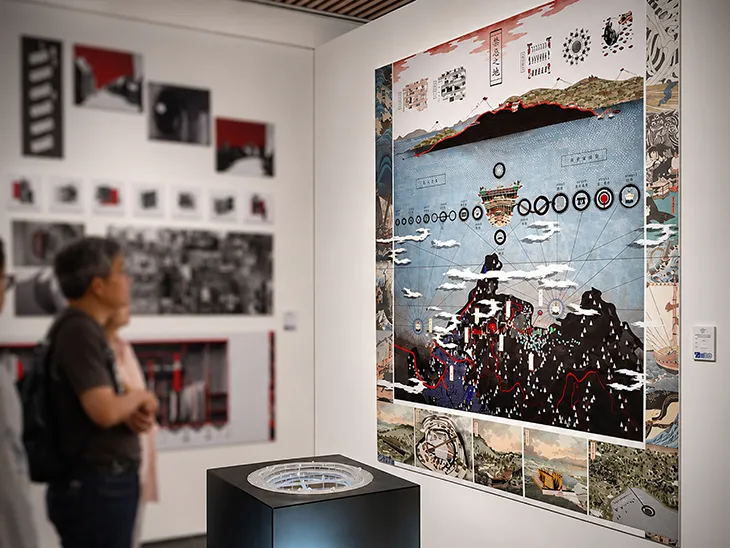
The landscape acquired overlapping roles as a physical setting and an unfolding narrative. At Penn, her investigations expanded into environmental systems and material processes, developing an interest in how different forces contribute to spatial experience. Across these studies, a continuing question emerged: how can the relationships underlying a place become active ingredients of its design?
Governors Island: Cultivating a Hybrid Environment
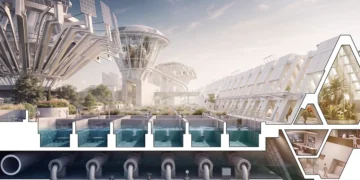
Developed in Marion Weiss’s Penn studio, Artificial Climates and the Agile Conservatory, Siyu Gao’s Governors Island: Self-Sustaining Micro Ecological Island was selected by Weiss for Pressing Matters, the architecture department’s annual publication. The project was also exhibited at Penn’s 2024 Year End Show, and one of its images was used in materials promoting the Class of 2024 graduation ceremony.
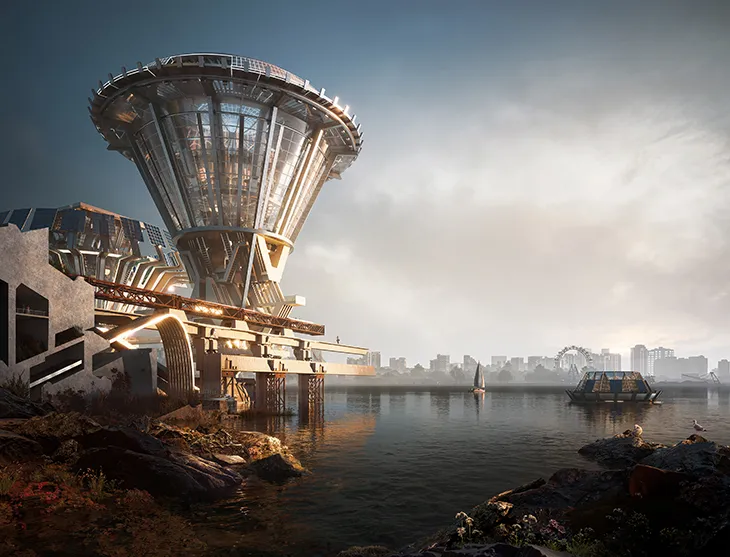
As lead designer, Gao explored how the spatial and operational “DNA” of a conservatory and a research institute could merge, extending this investigation into island-wide programming and water management. Rather than organizing these programs as separate architectural components, she developed a shared spatial framework in which cultivation, environmental research, and public engagement could influence one another. A channel and bridge coordinate connections between public spaces and controlled research areas, while different conservatory types respond to distinct growing conditions. Proposed desalination, water treatment, rainwater collection, and solar-energy systems inform the arrangement of embankments, conservatories, and public circulation, making environmental infrastructure part of the visitor experience.
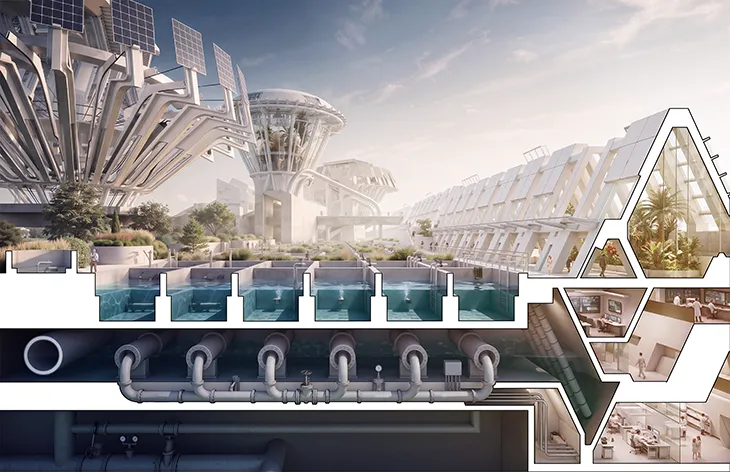
Here, the identities of plant habitat, research facility, and public destination shape one another: cultivation influences architectural form, research organizes access, and water systems connect environmental operations with public learning. Reusing excavated soil to create elevated terrain links daily cultivation and use with strategies intended to address future sea-level change. The conservatory thus becomes a framework for Gao’s exploration of interacting roles and timescales, with self-sufficiency guiding the unbuilt proposal as a design ambition.
The project subsequently received recognition across multiple international design awards, including an Honorable Mention in the Student Category of the 2026 Architecture MasterPrize, highlighting Gao’s integration of environmental resilience, ecological design, and public spatial experience within a unified architectural framework.
Concentric Stitching: The Second Life of Memory
In Dereiçi, Türkiye, Concentric Stitching: The Second Life of Memory explores how inherited ruins can support contemporary life while retaining their historical identities. Developed with Ying Chen, the proposal was led by Siyu Gao, who established its spatial framework: concentric circulation rings and three primary routes crossing two hills weave together three historic churches, open-air interpretation points, everyday walking paths, and small-scale community economic activities. Her central design decision was to treat the surviving village fabric not as a collection of isolated monuments, but as an interconnected spatial system capable of supporting both cultural interpretation and everyday community life.
Gao positioned the village’s surviving ruins as the design’s core “DNA.” Material traces, spatial habits, landscape fragments, and the spaces left by loss inform restrained interventions that preserve sites of collective and personal memory while accommodating renewed use. Cultural memory becomes an active part of daily life, sustained and reinterpreted through occupation.
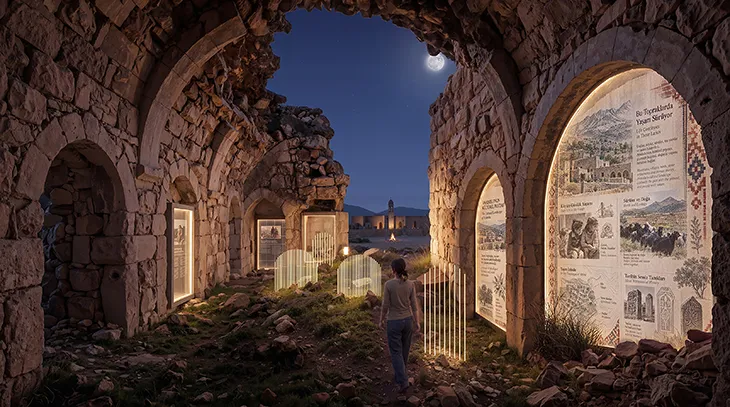
The visual research was grounded in close observation of photographs of the ruins. Through controlled adjustments to atmosphere, architectural references, and modeled elements, she explored how rituals, vegetation, and everyday activities might return. Rather than using AI-generated imagery as an autonomous design outcome, Gao directed the process through architectural interpretation, selective editing, and repeated refinement. Her selection, editing, and refinement shaped these possibilities into speculative memory scenes rather than literal historical reconstructions. This visual research, The Second Life of Memory, received shortlist recognition in the 2026 AI Architecture Awards.
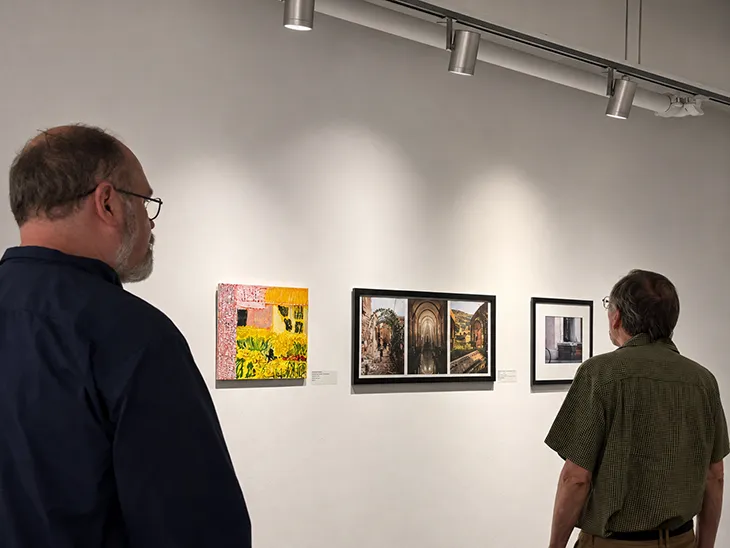
Together, the spatial proposal and visual studies bring surviving fabric, contemporary use, and imagined returns into dialogue. The village’s identity develops through their interaction, allowing traces of the past to participate in the making of its possible futures. The work was also exhibited at the Mosesian Center for the Arts in Massachusetts, bringing this exploration of architectural memory into a public exhibition setting.
Storm: The Evolving Identities of a Material
Along Bologna’s Navile Canal, Storm explores architectural identity at the scale of materials and time. Studies of enduring brick and stone in Bologna’s ruins reveal traces of vanished spaces and material resistance to erosion. The proposal asks how more changeable materials could make continuous weathering visible, bringing permanence and impermanence, process and result, into an architectural collage.
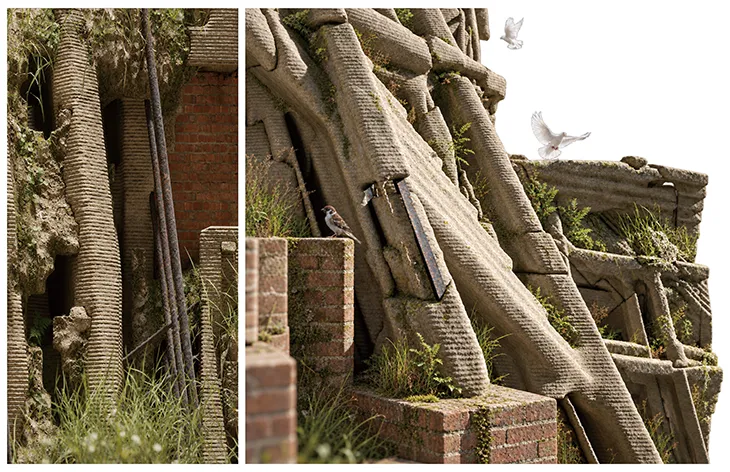
Siyu Gao focused on spatial prototypes intended to reveal this transformation at an accelerated pace, seeking to condense century-long cycles of weathering into a more perceptible timescale. Her approach translated the abstract passage of time into a series of specific material and geometric design decisions. She paired a relatively enduring brick base with 3D-printed sand panels: subtle slopes direct rainwater, linear ridges are intended to catch windblown seeds, and orientation and shading influence moisture conditions.
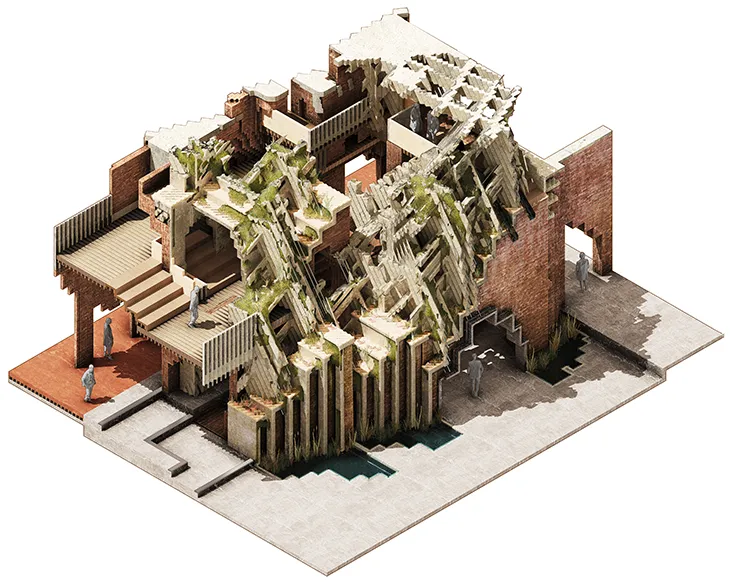
The surface becomes a proposed enclosure, water interface, and potential habitat, inviting people, animals, plants, and natural processes to leave their traces. Construction establishes its initial form; weathering and growth may gradually reshape its texture and spatial character. Gao thus brings time into material design, allowing multiple roles to overlap and ongoing change to become part of architectural identity.
Collective Experience in Professional Practice
Gao’s professional work brings hybrid roles into sports and entertainment environments. Such venues coordinate collective attention, social exchange, hospitality, circulation, and operations. Their identities also shift across arrival, anticipation, the event, and departure.
Her concept and visualization work examines how spatial character and spectator experience develop across these conditions. Atmospheric studies explore material, light, activity, and views; geometric analysis addresses specific conditions supporting the intended experience.
At HOK+ROSSETTI, Gao contributed to Cosm’s immersive dome research through script development, seating generation, sightline analysis, design iteration, and results visualization. Her computational workflow connected parametric seating configurations with geometric evaluations of spectator sightlines, allowing different spatial conditions to be examined through a consistent analytical process. The workflow examined seat positions, eye heights, surrounding displays, and obstructions such as tables and handrails.
Gao’s computational and visual analysis informed the team’s evaluation of viewing quality, seating configurations, and service requirements. By examining these factors together, her work helped translate the ambitions of immersive viewing into spatial decisions, coordinating the venue’s overlapping roles as a place for collective spectatorship, dining, and social interaction.
An Identity Open to Development
Across Gao’s work, architectural identity takes shape through interaction. At Governors Island, the conservatory becomes a plant habitat, research facility, and public destination; in Concentric Stitching, ruins carry memory while accommodating renewed life; in Storm, a constructed surface may become a habitat through weathering and growth. Her professional practice extends this inquiry through analysis and iteration, exploring venues shaped by shared attention and social exchange. From early investigations into narrative-driven spatial design to internationally recognized ecological and preservation proposals, her work demonstrates a continuing interest in how different architectural roles can coexist and influence one another. Together, these projects suggest that architectural identity can be both recognizable and evolving, shaped by design decisions and continually transformed by use and time.
Words by DSCENE Editor Maya Lane.