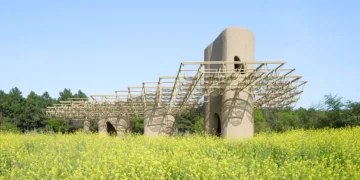



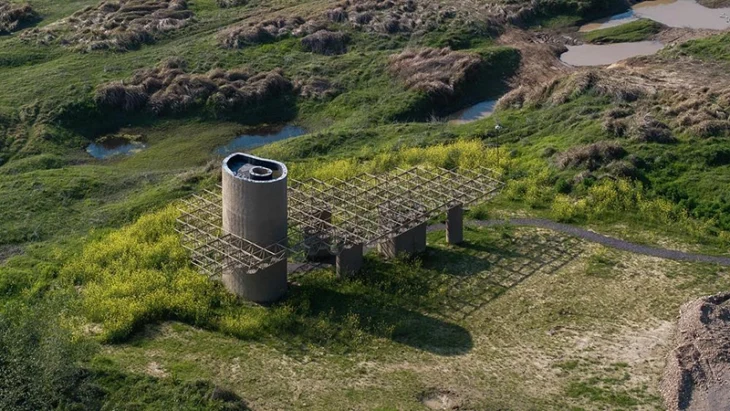
Studio 10 approaches architecture as part of an evolving landscape with the Wetland Caves Pavilion in Longyou County, Zhejiang. Positioned along the shoreline of Chuanchang Island, the project occupies a site where water, vegetation, wildlife, and human activity constantly reshape one another. Instead of resisting these conditions, the pavilion embraces them, offering a place for observation, rest, and ecological coexistence.
ARCHITECTURE
The Qu River has gradually formed the wetlands surrounding Chuanchang Island through centuries of erosion and sedimentation. Every rainy season, rising water floods the shoreline before receding to reveal new layers of sediment that alter the terrain. Native vegetation returns, wildlife adapts, and fresh wetland meadows emerge. Studio 10 treats this continual transformation as the project’s starting point, allowing the pavilion to respond to an environment that never remains fixed.
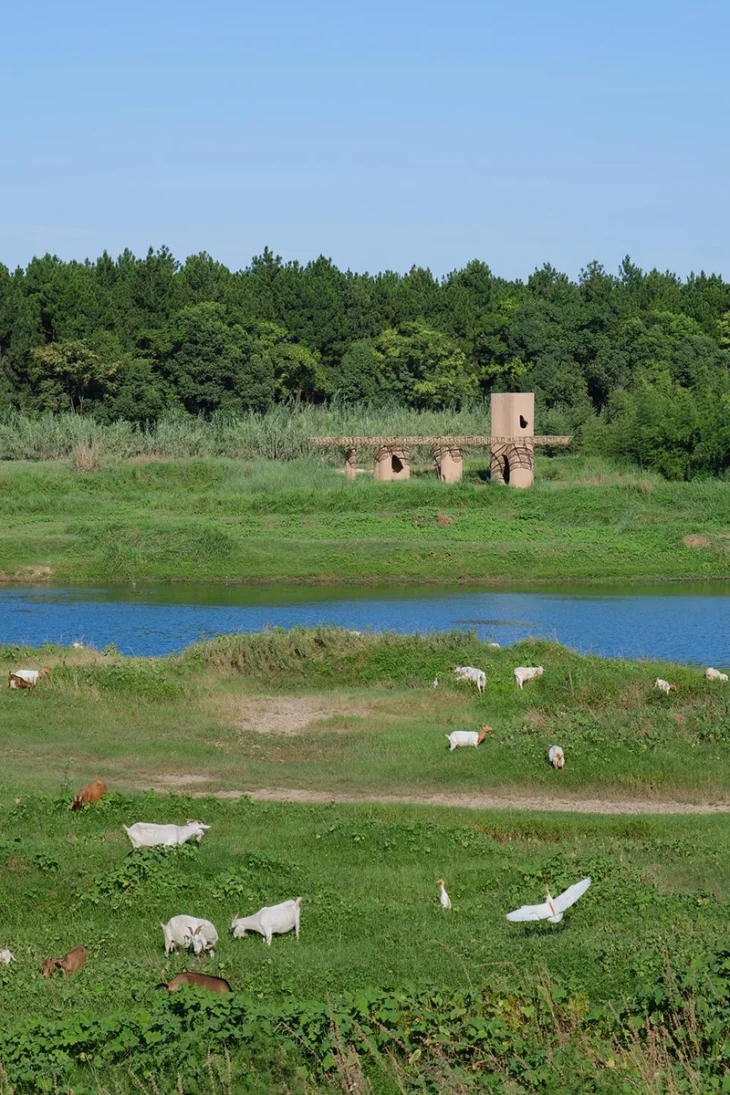
Located within a buffer zone between the river and the island, the pavilion serves multiple users. Visitors and campers gain a place to pause and experience the wetlands, local residents find shelter and access to water, while birds and other animals benefit from spaces integrated directly into the structure. This combination of public infrastructure and ecological support reflects the studio’s ambition to narrow the distance between architecture and conservation.
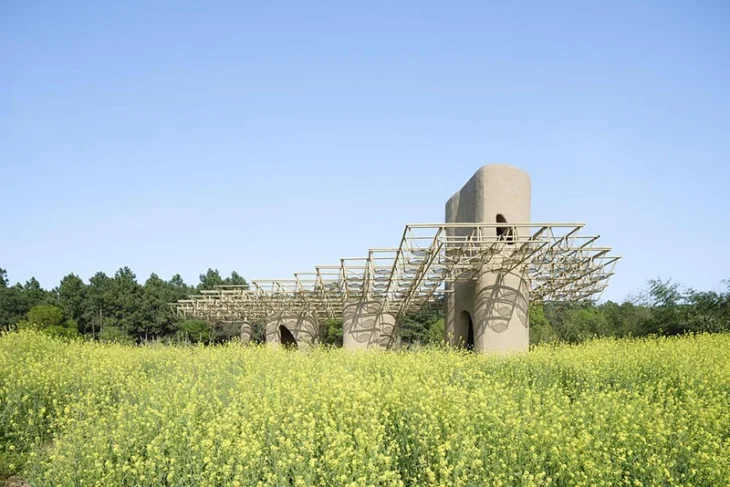
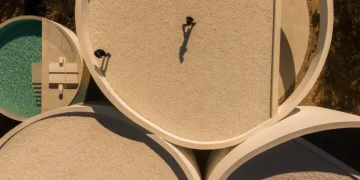
The design draws inspiration from the nearby ancient cave sites scattered along the shoreline. These historic excavations, shaped through both human intervention and natural weathering, provide a reference for the pavilion’s distinctive composition. A series of freestanding concrete columns recalls both cave pillars and the vertical forms found across wetland landscapes. Rather than enclosing space, the columns establish an open framework that preserves uninterrupted views and allows the changing environment to remain central to the experience.
Several of the concrete pillars contain practical functions concealed within hollow interiors. Water stations, waste collection points, birdhouses, and observation spaces occupy these voids, while carefully placed openings introduce daylight, natural ventilation, and framed views across the surrounding wetlands. The restrained intervention allows architecture to support the site without competing with it.
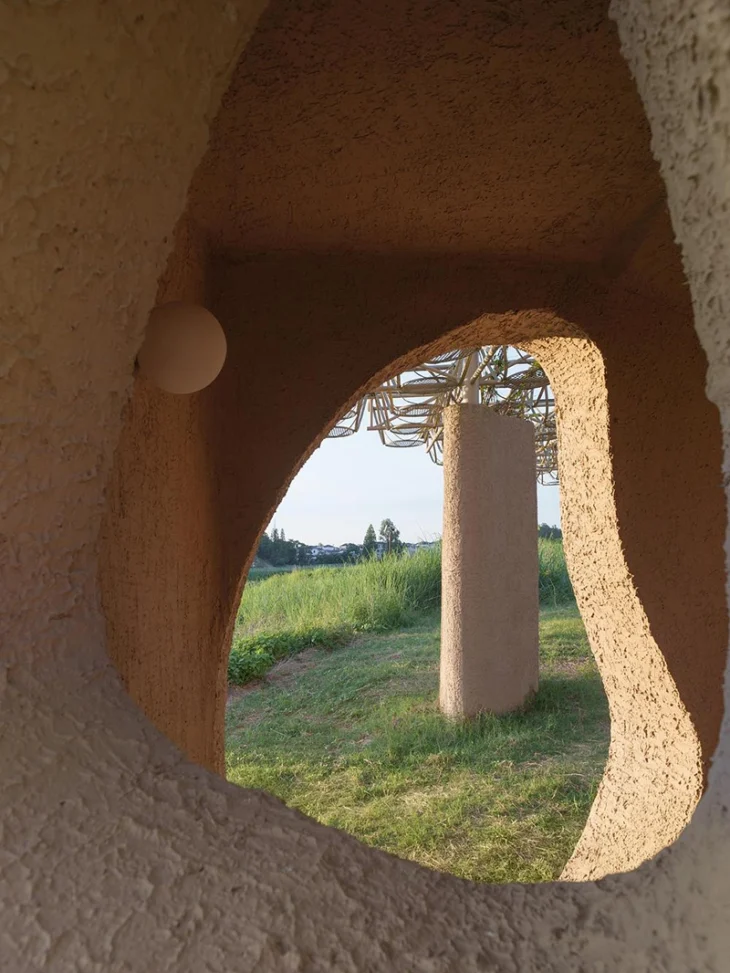
Above the concrete structure, prefabricated light steel supports carry a modular bamboo roof inspired by traditional local bamboo craftsmanship. The bamboo comes from nearby forests, reinforcing the project’s relationship with regional materials and construction traditions. Concealed planters integrated into the tops of the columns allow native climbing plants to gradually cover the roof structure, providing natural shade while helping the pavilion settle into its environment over time.
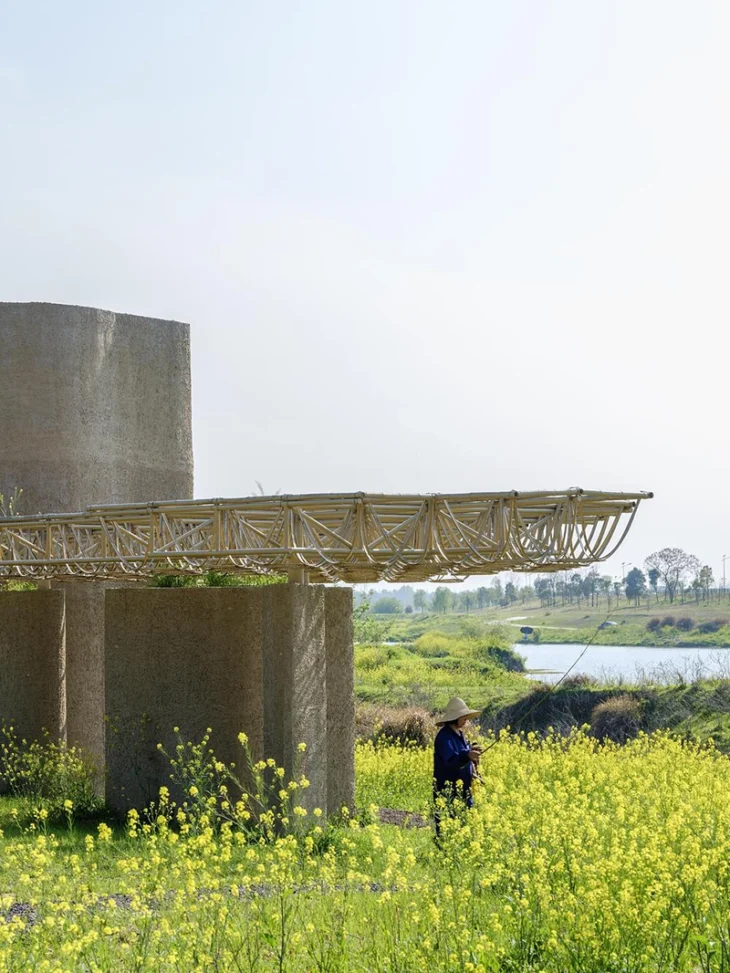
The custom concrete finish responds to the textured surfaces of the neighboring cave sites, acknowledging the long dialogue between natural processes and human intervention that defines Longyou’s landscape. Rather than recreating those forms, Studio 10 establishes a contemporary architectural language that respects the site’s geological and cultural history.
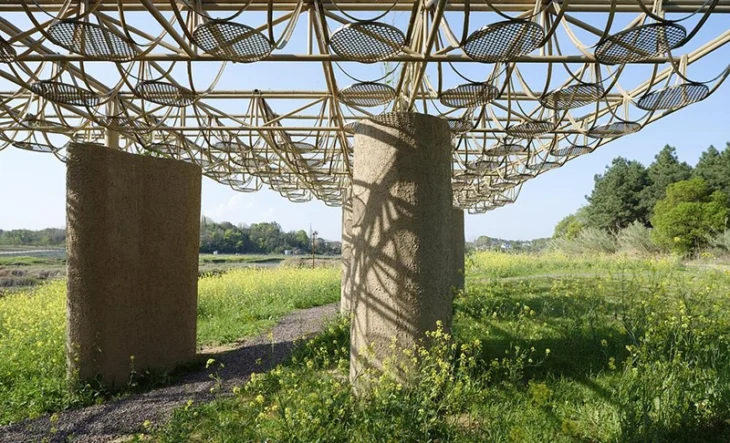
Completed in 2023 for the Longyou County People’s Government, the 85-square-meter pavilion demonstrates how a modest architectural intervention can create meaningful connections between people, ecology, and place. Wetland Caves Pavilion succeeds by accepting the landscape’s continual transformation, allowing architecture to participate in the rhythms of nature instead of attempting to control them.
See more on ARCHISCENE.