


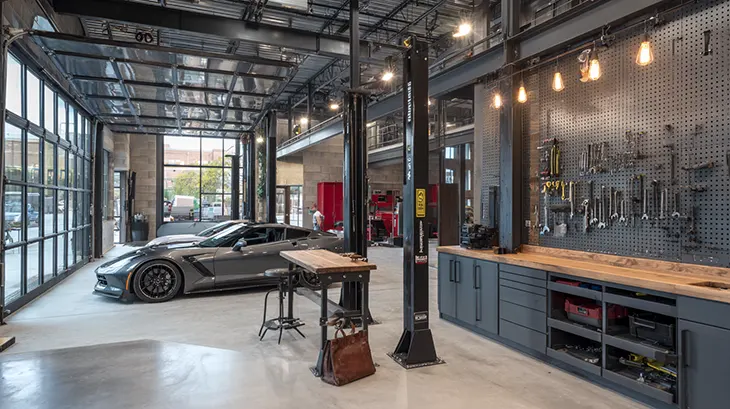
The service bay has become a stage. For most of the last century, it sat behind a roll-up door, a working room built for the people inside it, and nobody expected it to look like much. Today, customers walk past a glass wall into the shop with phones in hand, and the room has to perform for them as much as for the technician on the lift.
Industrial designers, architects, and operators have spent the past decade pulling the bay forward, phase by phase, until the line between showroom and workspace has blurred into one continuous visual argument about the brand. The shift did not arrive in a single reveal. It unfolded in stages, each one answering a problem the previous phase exposed.
Phase I: The Bay Steps Out From Behind the Wall
The first move was architectural. Floor-to-ceiling glass partitions went up where solid walls used to divide the waiting lounge from the work area, and the service drive migrated out of a side alley into a covered, hotel-style arrival court. Interior designers and architects describe this reframing of the shop as a customer experience center, where parking, sightlines, and the separation of sales and service traffic are planned before the building is drawn. Once the bay was visible, every surface in it became a design decision. Epoxy floors replaced stained concrete. Toolboxes went from mismatched red cabinets to color-matched systems that spoke to the brand palette hanging in the showroom next door.
Behind the scenes, the same operators were tightening the systems that run the work, including parts ordering and the fleet maintenance software that tracks every job on the lift, because a presentable room cannot cover for a disorganized one.
Phase II: Light, Air, and the Honest Floor Plan
Visibility exposes everything, including the things a shop used to hide. The second phase was less glamorous than the glass walls, but it did more for how the bay reads to a visitor. Designers rebuilt the room around three physical fundamentals, in roughly this order:
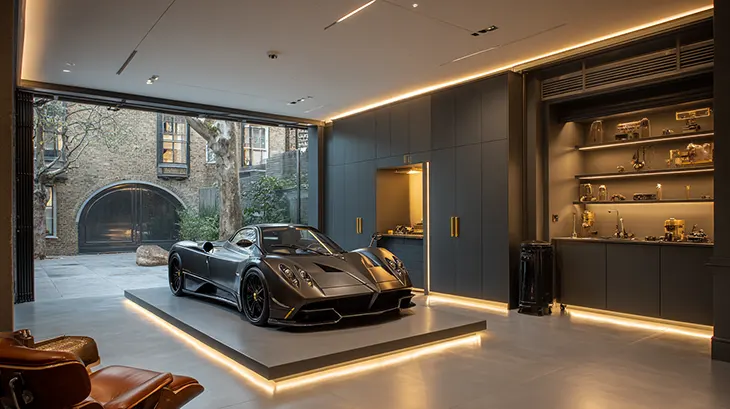
- Light that flatters metal. Fluorescent tubes and aging metal halide fixtures made every car look sallow and every tech look tired. High-CRI LED systems changed the baseline. The lighting now reads closer to a product-photography studio than a repair shop, which matters the moment the customer can see in.
- Air you cannot smell. Exhaust extraction arms, make-up air units, and zoned ventilation stopped being a code box to tick and started being a design element. When a customer can watch the work, they can also smell the room, and a well-designed air strategy is what keeps the lounge pleasant and the technicians healthier.
- A floor plan that moves. Bays are now sized and oriented around a specific workflow rather than squeezed into whatever the building allows.
Phase III: Software Rewrites the Room
Once the physical bay was presentable, the next phase was digital. Tablets replaced clipboards. Shadow boards replaced rolling chaos. The work order, the vehicle history, the parts lookup, and the inspection photos all moved onto a screen the technician carries from bay to bay. For operators, this is where industrial design meets information design. The bay is a workspace, but it is also a node in a maintenance system that reaches back to the parts shelf, the warranty desk, and the software the shop runs on. The visible craft on the shop floor and the invisible plumbing behind it have to agree, or the illusion of a well-run room collapses the first time a customer asks a question nobody can answer.
This phase is also what makes the showroom feel honest. Digital inspection reports with timestamped photos, texted to the customer in the lounge, do more for perceived transparency than any amount of polished tile.
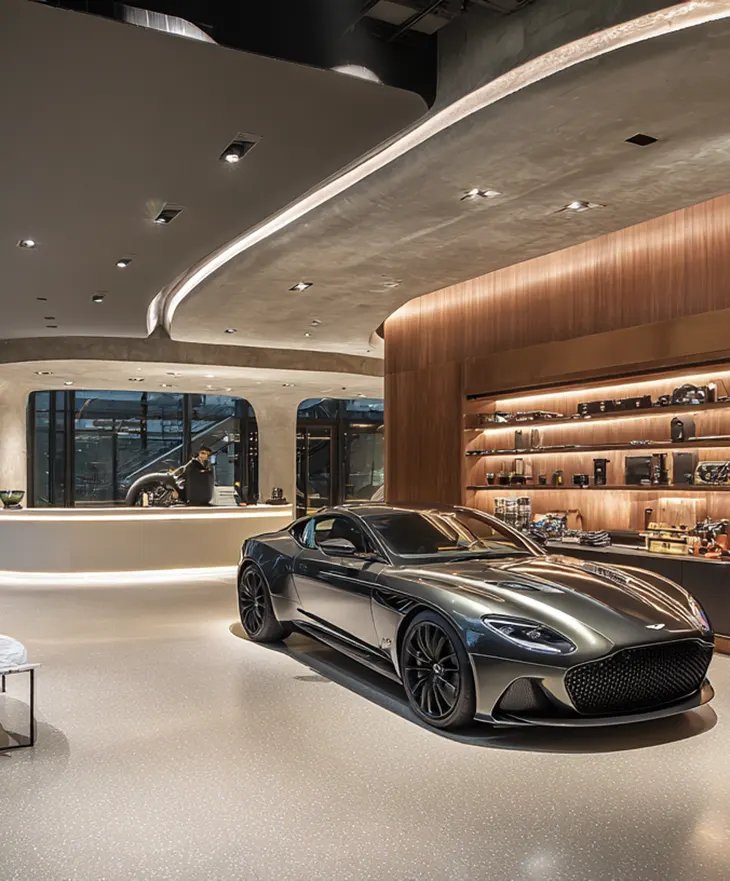
Phase IV: The Bay Learns to Host an EV
Electrification forced a rethink that cosmetics could not solve. High-voltage work demands clearance zones, insulated flooring, dedicated PPE storage, and lifts rated for battery packs that weigh more than the car used to. Thermal runaway protocols turned a corner of the bay into a quarantine footprint nobody had planned for.
The design response has been to carve out dedicated EV bays with their own visual language, cleaner and quieter and more clinical, rather than retrofitting a combustion bay to pass as both. Done well, the EV bay doubles as marketing. A customer who sees a shop ready for the car they are about to buy is a customer who comes back.
Phase V: The Room Performs for the Customer
The final phase is the one most operators underestimate. Once the bay is visible, bright, organized, instrumented, and EV-ready, it starts doing work the service advisor used to do alone. Customers read competence off the room before anyone speaks to them. A clean toolbox is a service pitch, a labeled fluid station is a trust signal, and the technician in branded workwear moving through a choreographed space is the brand made visible.
None of this means every independent garage needs a design budget. It means the showroom standard is drifting into the bay, whether operators invite it or not. Customers have been trained by every other service category to expect the back of house to look like the front of house. The shops treating that as a design brief, phase by phase, are the ones watching retention climb.
More cars stories on DSCENE.